
3 Hodder PlaceMount Pearl, NF A1N 5C2
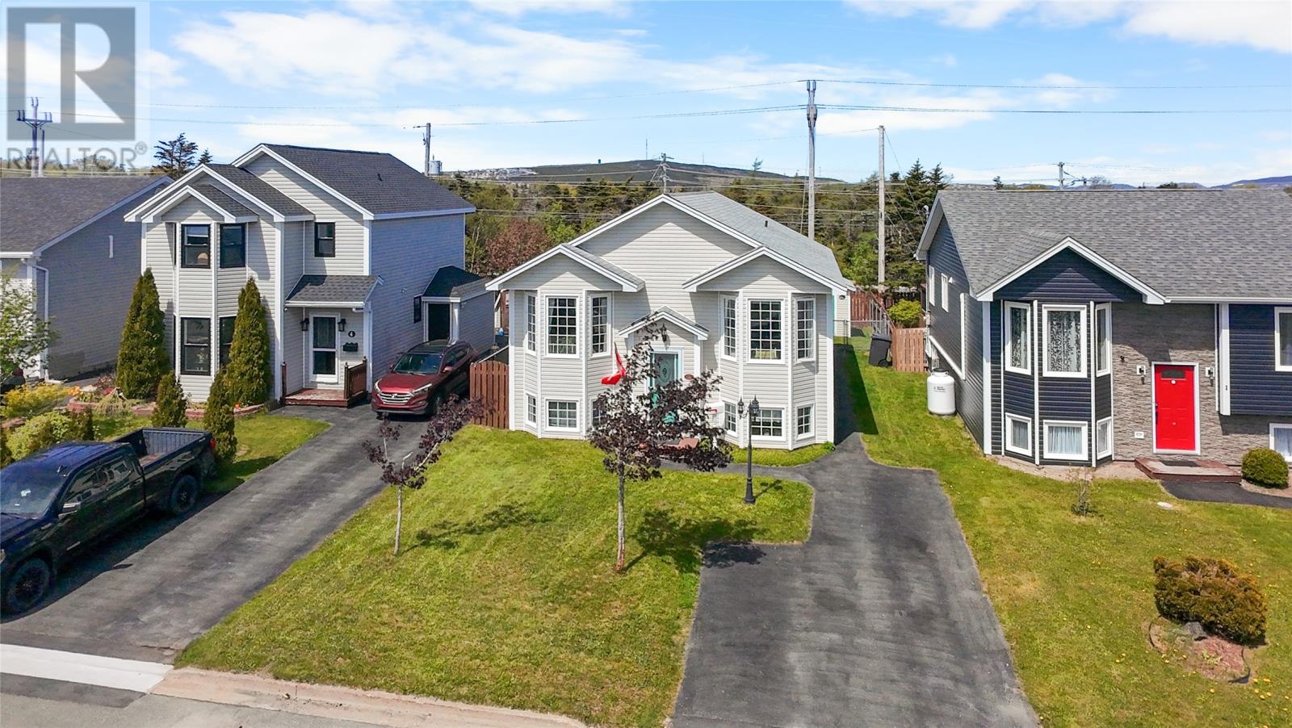
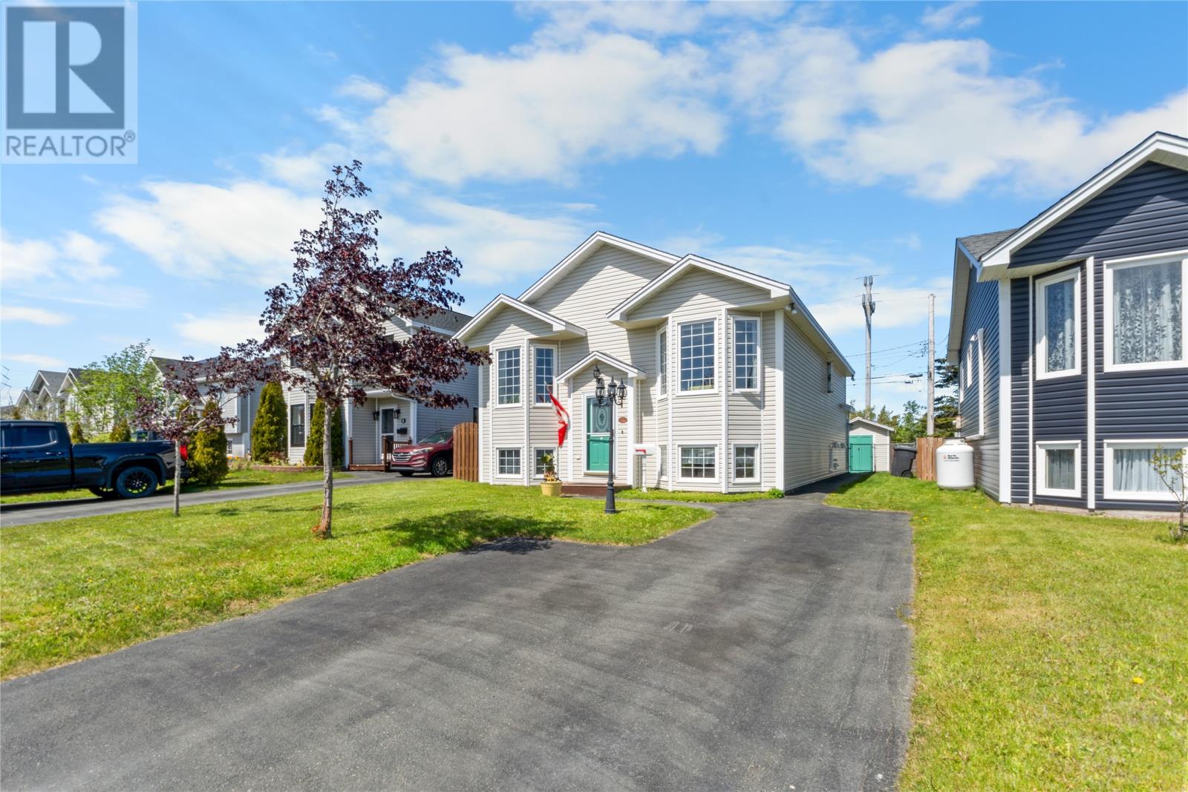
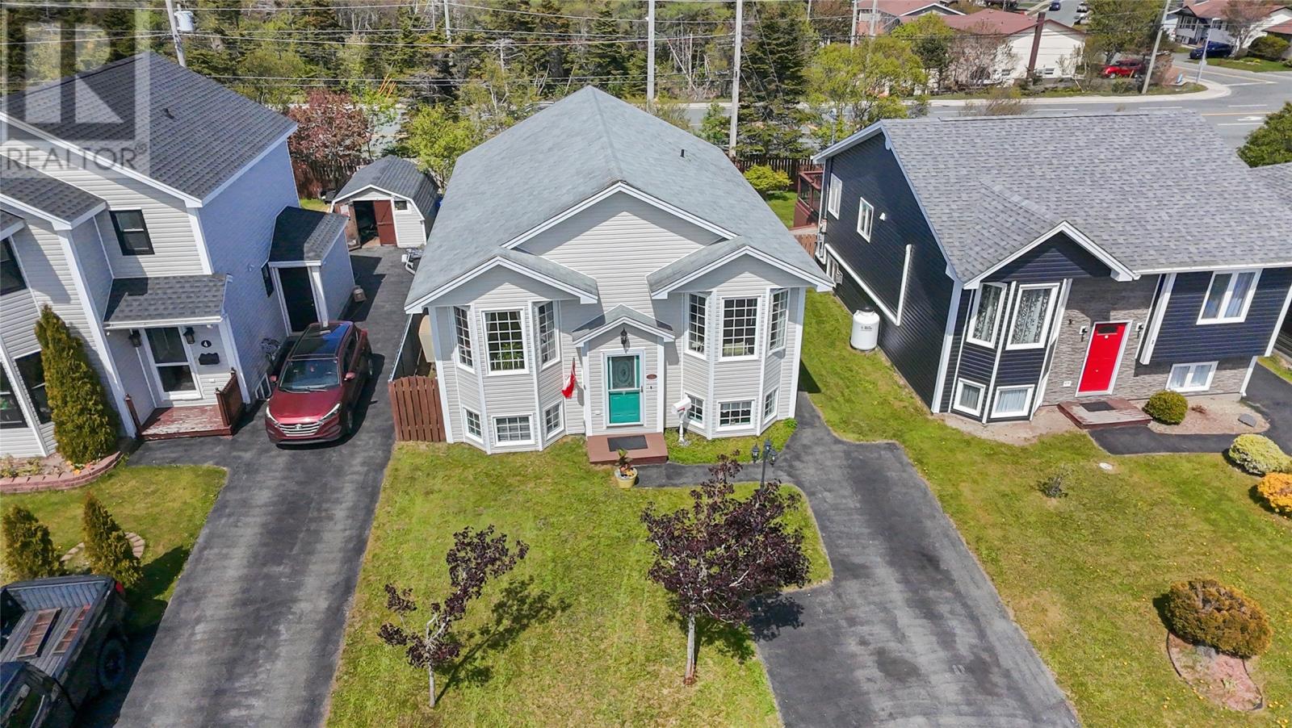
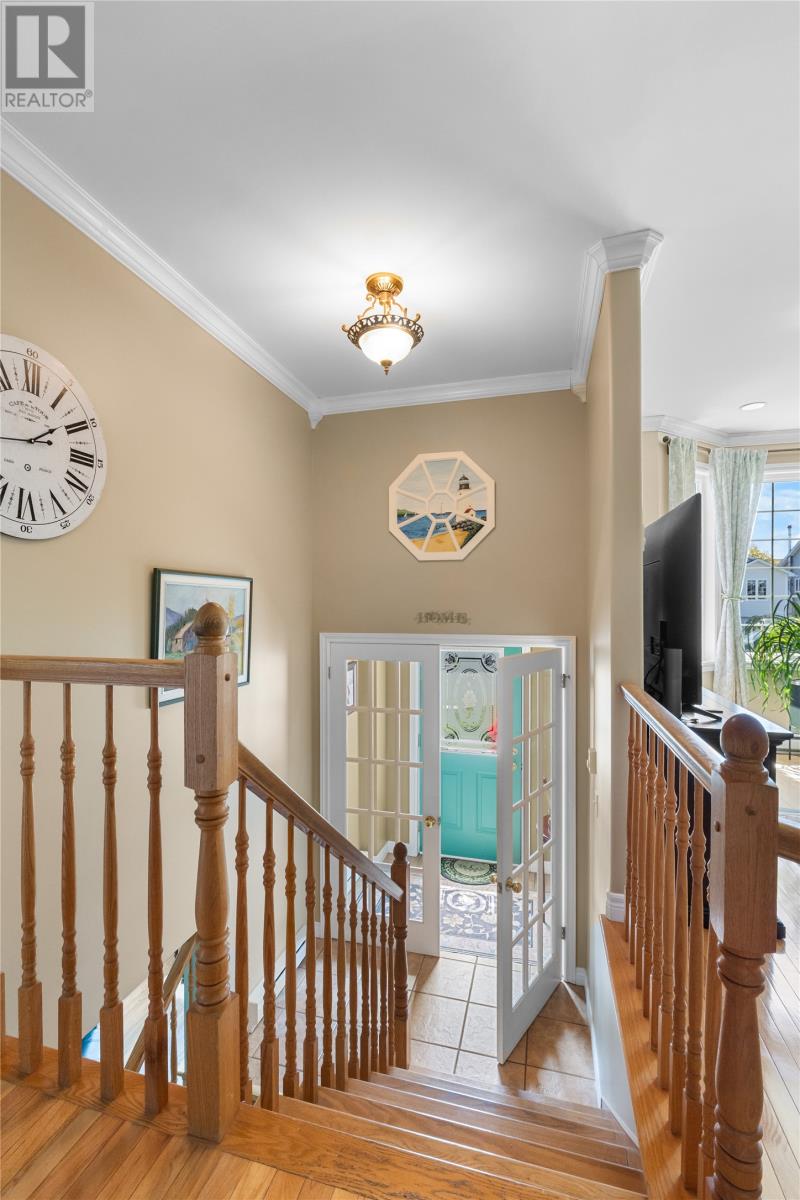
The search is officially over and 3 Hodder Place is ready to welcome you home. Nestled on a quiet cul de sac in one of Mount Pearl's most sought after neighbourhoods, this pristine, split entry bungalow is filled with warmth and charm from the inside out. The entry opens to an enclosed porch leading to the main floor featuring gleaming hardwood floors and a cozy living room with a large window offering ample natural light. The kitchen and dining area is an open concept design and also includes a peninsula breakfast bar along with plenty of cabinet and counter space. The backyard patio is easily accessible here, making those evening barbecues a breeze! The remainder of the main floor is comprised of a large primary bedroom, second bedroom, and main bathroom boasting a double soaker tub and corner shower. Downstairs has been developed to include a spacious family room, third large bedroom, full bathroom, laundry area, and tons of storage space. You'll find convenient, covered exterior access from here as well. A dual headed mini-split ensures comfort and efficiency for both levels of the home. Outside you'll find a fenced rear yard on a level lot along with a nicely sized storage shed. Mount Pearl has only grown in popularity and is an ideal hub for families, with schools, outdoor recreation, and shopping at your fingertips. This home truly offers the best of it all in a prime location. Meticulously maintained with a new roof just this past summer, it is move-in ready! Arrange a viewing today and prepare to fall in love. As per attached Seller's Direction, there will be no conveyance of offers prior to 5pm on Monday, September 28th, with offers to remain open until 10pm the same day. (id:31684)
| yesterday | Listing updated with changes from the MLS® | |
| yesterday | Listing first seen on site |



The trademarks MLS®, Multiple Listing Service® and the associated logos are owned by The Canadian Real Estate Association (CREA) and identify the quality of services provided by real estate professionals who are members of CREA. Used under license.
The trademarks REALTOR®, REALTORS®, and the REALTOR® logo are controlled by The Canadian Real Estate Association (CREA) and identify real estate professionals who are members of CREA. These trademarks are owned or controlled by The Canadian Real Estate Association (CREA) and identify real estate professionals who are members of CREA (REALTOR®) and/or the quality of services they provide (MLS®).
This REALTOR.ca listing content is owned and licensed by REALTOR® members of The Canadian Real Estate Association.